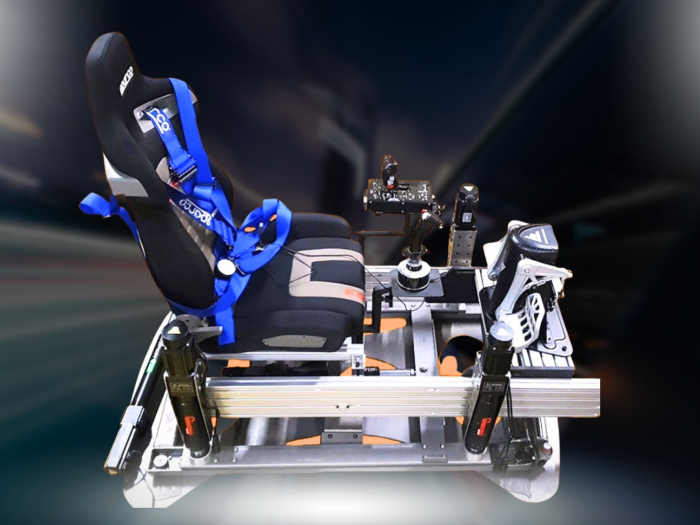

What if a floor-load figure that looks reassuring tells you very little about whether your moving simulator is suitable? The floor loading requirements for motion rig depend on more than the rig’s total weight. A figure for a spread-out static load doesn’t automatically account for concentrated support points or forces generated during movement.
It’s understandable to find this difficult to judge. You need to consider the platform, cockpit, seat, driver and attached equipment together, then look at how their weight meets the floor. A compact footprint is relevant to that assessment, but it doesn’t guarantee that every floor is suitable.
This guide explains how to gather the right setup and floor information, and how to distinguish total load, contact pressure and dynamic loading. You’ll also learn why floor construction, condition and room layout matter, and when it’s sensible to ask a qualified structural engineer to assess the floor. If you’re considering a Race@Home LowSlider, ask for current, model-specific mass and footprint or support-point details before seeking an assessment. That way, you can plan around the complete rig, not a single generic load figure.
Key Takeaways
- Floor loading requirements for motion rig depend on the complete setup and the floor beneath it, not a single pass-or-fail figure.
- Compare suspended timber floors, concrete slabs and upper-storey installations by asking how each structure carries the rig’s load.
- Build an accurate equipment and occupant list using reliable mass figures. Don’t fill gaps with estimates.
- Check available building records and look for signs that warrant further investigation before choosing a setup location.
- A compact footprint describes a rig’s layout, but confirm model-specific details and seek qualified structural advice if capacity remains uncertain.
Floor loading requirements for motion rig: what the figures really mean
There isn’t one universal floor-load figure that can confirm every motion rig is suitable for use at home. Suitability depends on the complete installation and the structure beneath it. Floor loading describes how a structure carries and transfers weight and forces through its components and into its supports. The floor-loading requirements for a motion rig therefore involve more than comparing one weight with one published number.
Three ideas help make sense of the figures:
- Total mass: the combined mass of the equipment and the person using it.
- Load distribution: how that weight is spread across the rig’s footprint and the floor.
- Local pressure: how much load is applied at individual feet or other contact points.
A broad footprint may spread a load differently from a rig resting on a few concentrated supports. Neither the footprint nor the total mass alone tells you how a particular floor will respond.
Static weight versus movement from a motion rig
Start with the complete occupied setup: platform, cockpit, seat, wheelbase, pedals, screens and seated driver. Together, these contribute to the load present while the rig is stationary. For an assessment, record each component’s mass from a reliable source rather than estimating missing values.
Actuators move the platform, changing how forces are applied over time. A moving rig isn’t identical to a static cockpit, but that doesn’t mean you can calculate a known extra load using a universal multiplier. The result depends on the equipment and its movement. A structural assessment may need to account for both the static setup and its operating behaviour. The distinction between permanent structural weight and variable live loads provides useful context, but it doesn’t calculate the effect of a specific simulator.
Why a single floor-load number cannot answer the question
Published guidance is a general design reference, not an individual assessment of your home. For example, UK residential floors are generally designed for a distributed load of 1.5 kN per square metre, roughly equivalent to 150 kg per square metre. That figure describes load spread over an area. It isn’t automatic approval for a concentrated load at rig supports, nor does it confirm how a particular floor will perform.
Construction, condition, span and support arrangement all matter. A suspended timber floor and a concrete slab transfer loads differently, while alterations or deterioration may affect an individual floor. The rig’s position in the room can also be relevant. A qualified structural engineer can assess those building-specific details; a generic figure cannot provide that conclusion.
If you’re exploring how actuators create movement and sensory feedback, see this 6 DOF motion simulator guide. Understanding what the platform does is useful context, but floor suitability still depends on the exact installation and structure.
How a motion rig transfers load through different floor structures
The floor beneath a simulator forms part of its load path: weight passes from the platform’s support points into the floor structure, then through its supports. The rig’s footprint and the position of those contact points affect where the load is applied. On a suspended floor, span and joist layout may matter; on a slab, construction and support conditions are relevant. Floor type alone cannot confirm capacity without details about construction and condition.
Use this comparison to identify what to investigate, not to make a pass-or-fail decision. The questions can help you gather useful information about the floor loading requirements for a motion rig.
| Floor type | Questions to investigate |
|---|---|
| Suspended timber floor | Can you confirm joist size, spacing, span, condition and bearing points? Where will the rig’s supports sit in relation to the joists? |
| Concrete slab | Do plans or inspection records show the slab’s thickness, reinforcement and support conditions? Are there visible signs of damage or previous alterations? |
| Upper-storey installation | What floor construction is present, how is it supported, and could the rig’s location or movement affect nearby rooms? |
Suspended timber floors and joist direction
Joists carry loads across a span to their bearing points, so their dimensions, spacing, condition and support arrangement can all influence how a floor responds. The rig’s position relative to the joists may also matter, particularly where its contact points concentrate load. There is no universal placement rule: the floor layout and the rig’s support arrangement need to be considered together. Don’t lift boards or inspect concealed structure unless you’re competent to do so safely.
Concrete slabs, upper floors and uncertain construction
A slab can feel solid underfoot, but appearance alone doesn’t establish its thickness, reinforcement or support. If those details are unknown, look for building plans or records, or seek a professional inspection. The same applies to an upper floor: identify its construction rather than assuming its location tells you what it can carry.
Previous alterations, visible damage, significant bounce or unusual movement are reasons to pause and seek qualified assessment, not to test the floor with the rig. Describe the intended position and provide accurate equipment and support-point details. If you’re considering a LowSlider, you can ask Race@Home about its motion platforms. The compact footprint is useful context, but it doesn’t establish that a particular floor is suitable.
Does a motion rig need different floor support from a static sim rig?
A static cockpit and a motion platform may share the same wheel, seat and screens, but they don’t place load on the floor in exactly the same way. A static setup stays in place during use. A motion rig introduces movement through its actuators, so the forces applied to its supports change as it operates. That difference matters when assessing the floor loading requirements for motion rig installations, but it doesn’t mean every motion platform creates a known or identical extra load.
| What to compare | Static cockpit | Motion platform |
|---|---|---|
| Movement | Equipment and driver load the floor while the cockpit is in use. | Movement changes how forces are applied over time. The specific behaviour depends on the platform and its operation. |
| Support arrangement | Consider the frame’s contact points and how its footprint meets the floor. | Consider the platform’s supports as well as the cockpit above them, including how movement may affect load transfer. |
| Assessment information | Gather the mass and footprint of the complete occupied setup. | Gather those details plus model-specific platform and operating information from the manufacturer. |
What changes when actuators move the rig
Actuator count, degrees of freedom and motion range describe aspects of a platform’s movement, but they don’t provide a floor-load figure. Don’t convert them into an assumed force or apply a generic multiplier. Instead, ask the manufacturer what technical and installation information is available for the exact model, including its mass and support-point or footprint measurements. If operating-load information is provided, check that it applies to the model and intended setup before using it in an assessment.
Race@Home designs and manufactures LowSlider platforms, including 3DoF and 6 DOF models. The LowSlider design has a compact footprint, which is useful context when planning a setup. It doesn’t, by itself, establish a particular floor-load advantage or confirm that a specific floor is suitable. Ask Race@Home about the LowSlider model you’re considering and request its relevant platform details.
Where load-spreading measures may help
A properly designed spreader can distribute contact forces across a wider area, depending on its design and the floor beneath it. It cannot strengthen the underlying structure or confirm that the floor can carry the complete installation. Don’t select board materials, thicknesses or dimensions by guesswork; seek professional design advice if you’re considering a spreader.
Extra layers can also affect rig stability, ventilation, access and trip hazards. For wider planning across cockpit components and equipment, see this sim racing setup guide. A well-planned setup starts with accurate component information and an assessment suited to the actual installation.
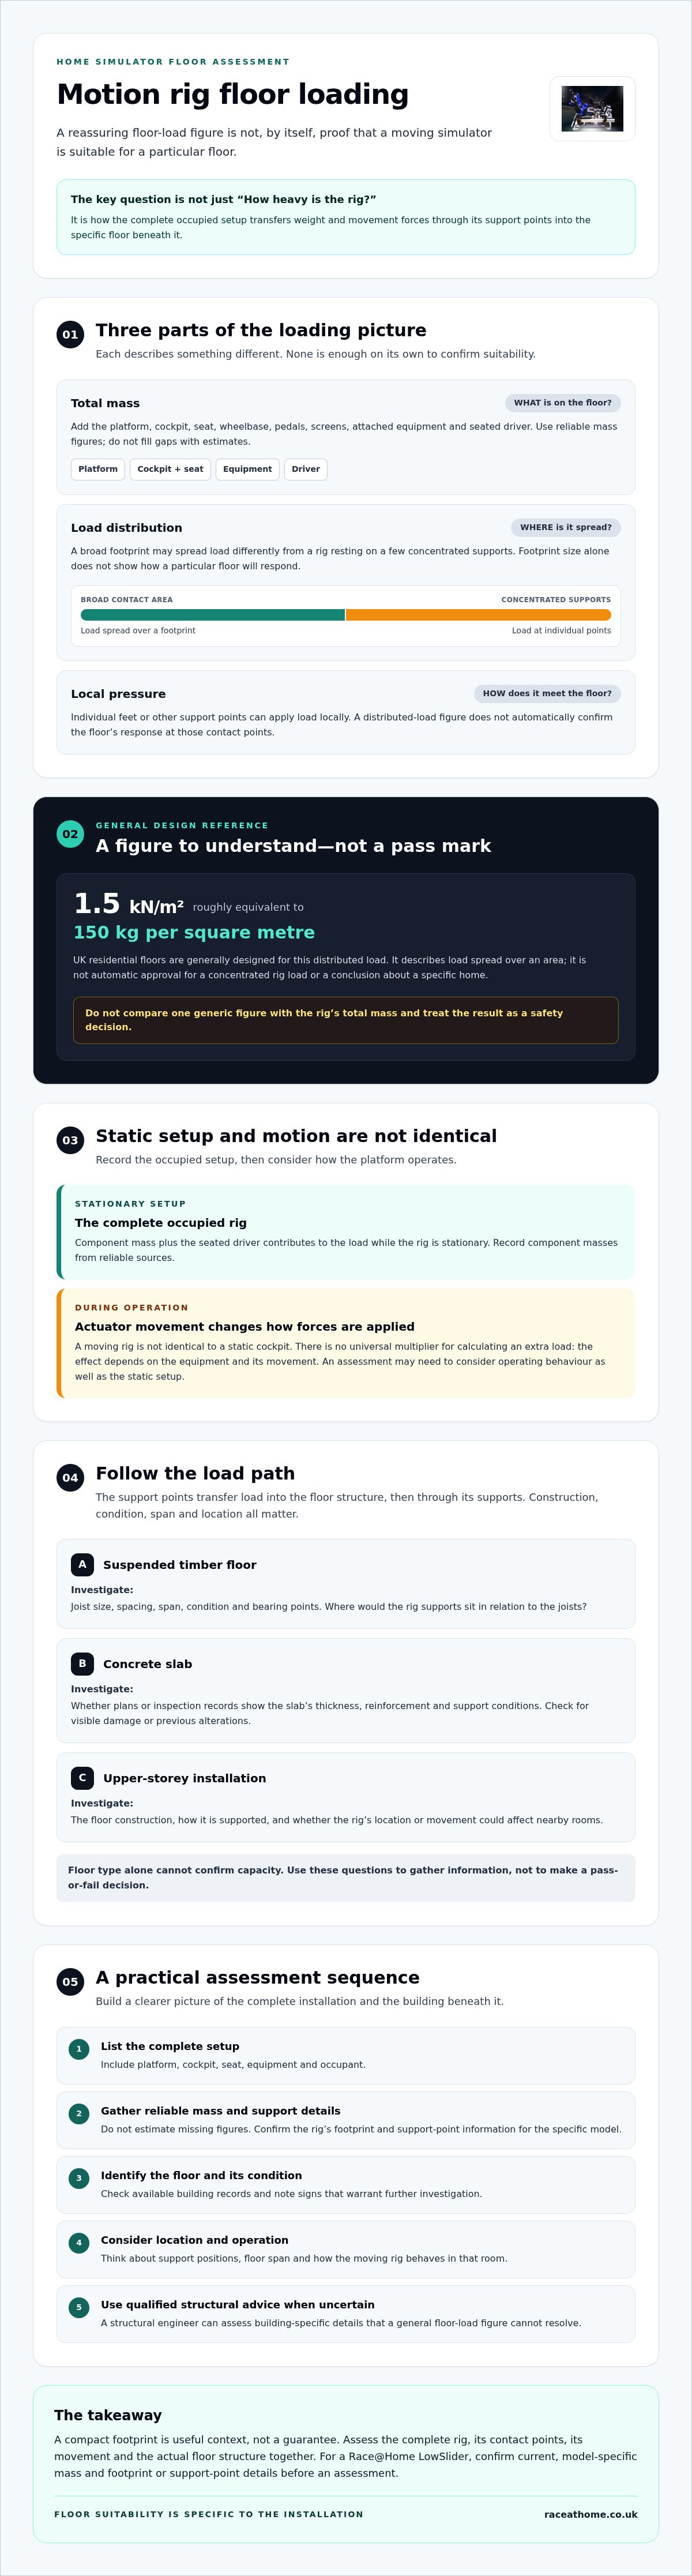
How to assess floor loading requirements before setting up a motion rig
A clear assessment starts with reliable information, not a guess based on how solid the floor feels. Use this sequence to organise what you know and identify what still needs checking before installation.
- Identify the floor and location. Record whether the room is on a ground or upper storey, the known floor type and the rig’s intended position. Note any structural alterations you know about.
- Gather exact rig details. Record the platform model and obtain current manufacturer information, including mass and support-point or footprint measurements where available.
- Calculate the complete setup mass. List the cockpit, seat, wheelbase, pedals, screens, other equipment and seated driver. Use manufacturer documentation or reliable measurements for each item. If a figure is missing, mark it as unknown and seek confirmation rather than estimating.
- Check available building records. Look for plans or other documentation that may clarify floor construction and support. Records can guide further questions, but may not describe later changes or the floor’s current condition.
- Review concerns and decide whether to seek advice. Damage, noticeable movement, unknown construction or an unusual installation position can all make professional assessment appropriate.
Information to gather before asking for an assessment
Bring together the floor type, room location, approximate rig position and any known alterations. Include the exact platform model, its manufacturer data and the mass of every item that will stay on or move with the rig, including the driver. If available, add a sketch or photographs showing the proposed layout and where the platform supports meet the floor. Clear details help a professional understand the installation being considered, rather than assess a rig in the abstract.
If you’re considering a Race@Home platform, ask about current information for the exact model, including mass and footprint or support-point measurements where available. The LowSlider design has a compact footprint, but that alone doesn’t establish floor suitability. Confirm the details relevant to your planned installation rather than treating compactness as proof of capacity.
When professional structural advice is the right next step
Ask a suitably qualified structural engineer to assess the floor if plans are unavailable and capacity remains uncertain, or if you notice damage or visible movement. Professional advice is also sensible for an upper-storey installation, an unusual room layout or concentrated support points that are difficult to evaluate. If you’re unsure about the floor loading requirements for motion rig installation, don’t rely on a generic figure to settle the question.
Before arranging an assessment, ask the engineer what evidence, measurements and operating details they need. That may include the platform’s confirmed specifications, the complete setup mass and its intended position. To identify the platform you’re considering, explore Race@Home motion platforms and ask about its relevant model-specific details.
Choosing a motion rig when floor capacity is still uncertain
If the floor’s capacity isn’t clear, pause before choosing a location or committing to an installation. A sound decision rests on three things: an understanding of the floor, accurate information for the exact platform and qualified structural advice if uncertainty remains. The floor loading requirements for motion rig setups can’t be settled by a product description or a general load figure alone.
Questions to ask before selecting a platform
Ask the manufacturer for technical information for the specific model you’re considering. Useful questions include:
- What is the platform’s mass, and what footprint or support-point measurements are available?
- What operating or installation information can you provide for a structural professional?
- Which figures apply to the exact model, and are any specifications still to be confirmed?
Then make sure any assessment covers the complete occupied rig, not just the motion platform. The cockpit, seat, wheelbase, pedals, screens, other attached equipment and driver all contribute to the installation being considered. If an item’s mass or a platform measurement is unavailable, leave it marked as unknown and request the information rather than filling the gap with an estimate.
How LowSlider’s compact design fits into the decision
Race@Home designs and manufactures its LowSlider motion platforms, including 3DoF and 6 DOF options. The LowSlider design is ultra-low profile with a compact footprint. That describes its form, but it doesn’t establish a particular floor-load advantage, confirm structural approval or mean that it suits every building.
Suitability still depends on the complete system, its position and the construction and condition of the floor. A compact footprint describes the rig’s layout; the way its supports meet the floor and how the structure carries those loads also need consideration. Ask for relevant current details for the exact model, including its mass and footprint or support-point measurements where available.
Once you have those details, share them with a suitably qualified structural engineer if the floor’s capacity remains uncertain. That gives the assessment a defined platform and intended installation to consider, rather than relying on assumptions about a whole product range.
For a data-led next step, ask Race@Home about its LowSlider platforms and request current, model-specific technical information for your planning.
Plan your rig with confidence
A confident setup starts with the whole installation, not a single floor-load figure. The floor loading requirements for motion rig depend on the floor’s construction and condition, the rig’s support arrangement, and the complete occupied setup. If key details are unknown or the floor raises concerns, get advice from a suitably qualified structural engineer before proceeding.
Race@Home designs and hand-builds LowSlider 6 DOF and 3DoF motion platforms. The LowSlider design is ultra-low profile with a compact footprint, useful context when planning your space, but not proof that a particular floor is suitable. Ask about current, model-specific platform information, including available mass and footprint or support-point measurements, to help inform an assessment.
Ready to explore your options? Explore Race@Home motion platforms and ask about the technical details for the model you’re considering. With the right information and advice, you can take the next step towards a more immersive sim-racing setup with greater confidence.
Frequently Asked Questions
What floor loading capacity do I need for a motion rig?
There isn’t one capacity that can be recommended for every home and simulator. The floor loading requirements for motion rig installations depend on floor construction and condition, the rig’s position and support arrangement, and the complete equipment and occupant load. Ask the platform manufacturer for model-specific information. If the floor’s capacity is uncertain, share those details with a qualified structural engineer for an assessment of your installation.
Can a motion rig damage a suspended timber floor?
Floor type alone can’t determine whether a suspended timber floor is suitable or at risk of damage. Joist size, span, condition and support points all matter, as do the rig’s position and complete setup. Movement also changes how forces act over time, so a generic online load figure can’t settle the question. If you notice damage, unusual movement or have concerns, pause installation and seek qualified structural advice.
Is a concrete floor always suitable for a motion simulator?
No. A concrete surface may feel solid, but that doesn’t confirm its thickness, reinforcement, support conditions or suitability for a particular simulator. The rig’s contact arrangement and the complete occupied load also need consideration. Gather any available building information and the manufacturer’s specifications for the exact platform. If important details are missing or you’re unsure about capacity, ask a qualified structural engineer to assess the proposed installation.
How do I calculate the load from a motion rig?
Begin by recording reliable masses for the platform, cockpit, seat, wheelbase, pedals, displays, other equipment and driver. Obtain the platform’s footprint or support-point details from manufacturer information. These figures help describe the installation, but adding up masses alone can’t establish floor capacity or fully account for changing forces during operation. Don’t use a do-it-yourself calculation as structural approval; seek a qualified assessment if the floor’s suitability is unclear.
Does a motion rig need a stronger floor than a static rig?
Not necessarily. A motion platform changes the pattern of loading as it moves, but there’s no universal rule that every motion rig needs a stronger floor than a static cockpit. The exact platform and its operating behaviour, along with the floor construction and installation position, affect the assessment. Obtain model-specific technical information, then ask a qualified structural engineer to consider the complete setup if you can’t confirm the floor’s capacity.
Can a load-spreading board make a floor safe for a motion rig?
A properly designed spreader may distribute contact forces over a wider area, but it doesn’t strengthen the underlying floor or prove that the installation is safe. Its material, dimensions and placement must suit both the rig and the building. Avoid choosing a board by guesswork, particularly if the floor is suspended or its construction is unknown. Ask a qualified professional whether a spreader is appropriate for the specific installation.
When should I ask a structural engineer about a motion rig?
Seek professional advice if the floor construction or capacity is unknown, plans aren’t available, the rig is intended for an upper floor, or you notice damage or unusual movement. An engineer can assess the actual building and proposed installation rather than rely on a general rule. Provide the platform’s specifications, a full equipment and occupant list, the intended position and any relevant building plans to help inform the assessment.


